The Launch | Alameda, CA
Along Clement Avenue, between Schiller and Alameda Marina Drive, a stretch of Alameda's waterfront edge waited for its next chapter. As part of the Alameda Master Plan, Pacific Development set out to turn this site into a place where hundreds of households could live close to the marina and the Bay Trail.
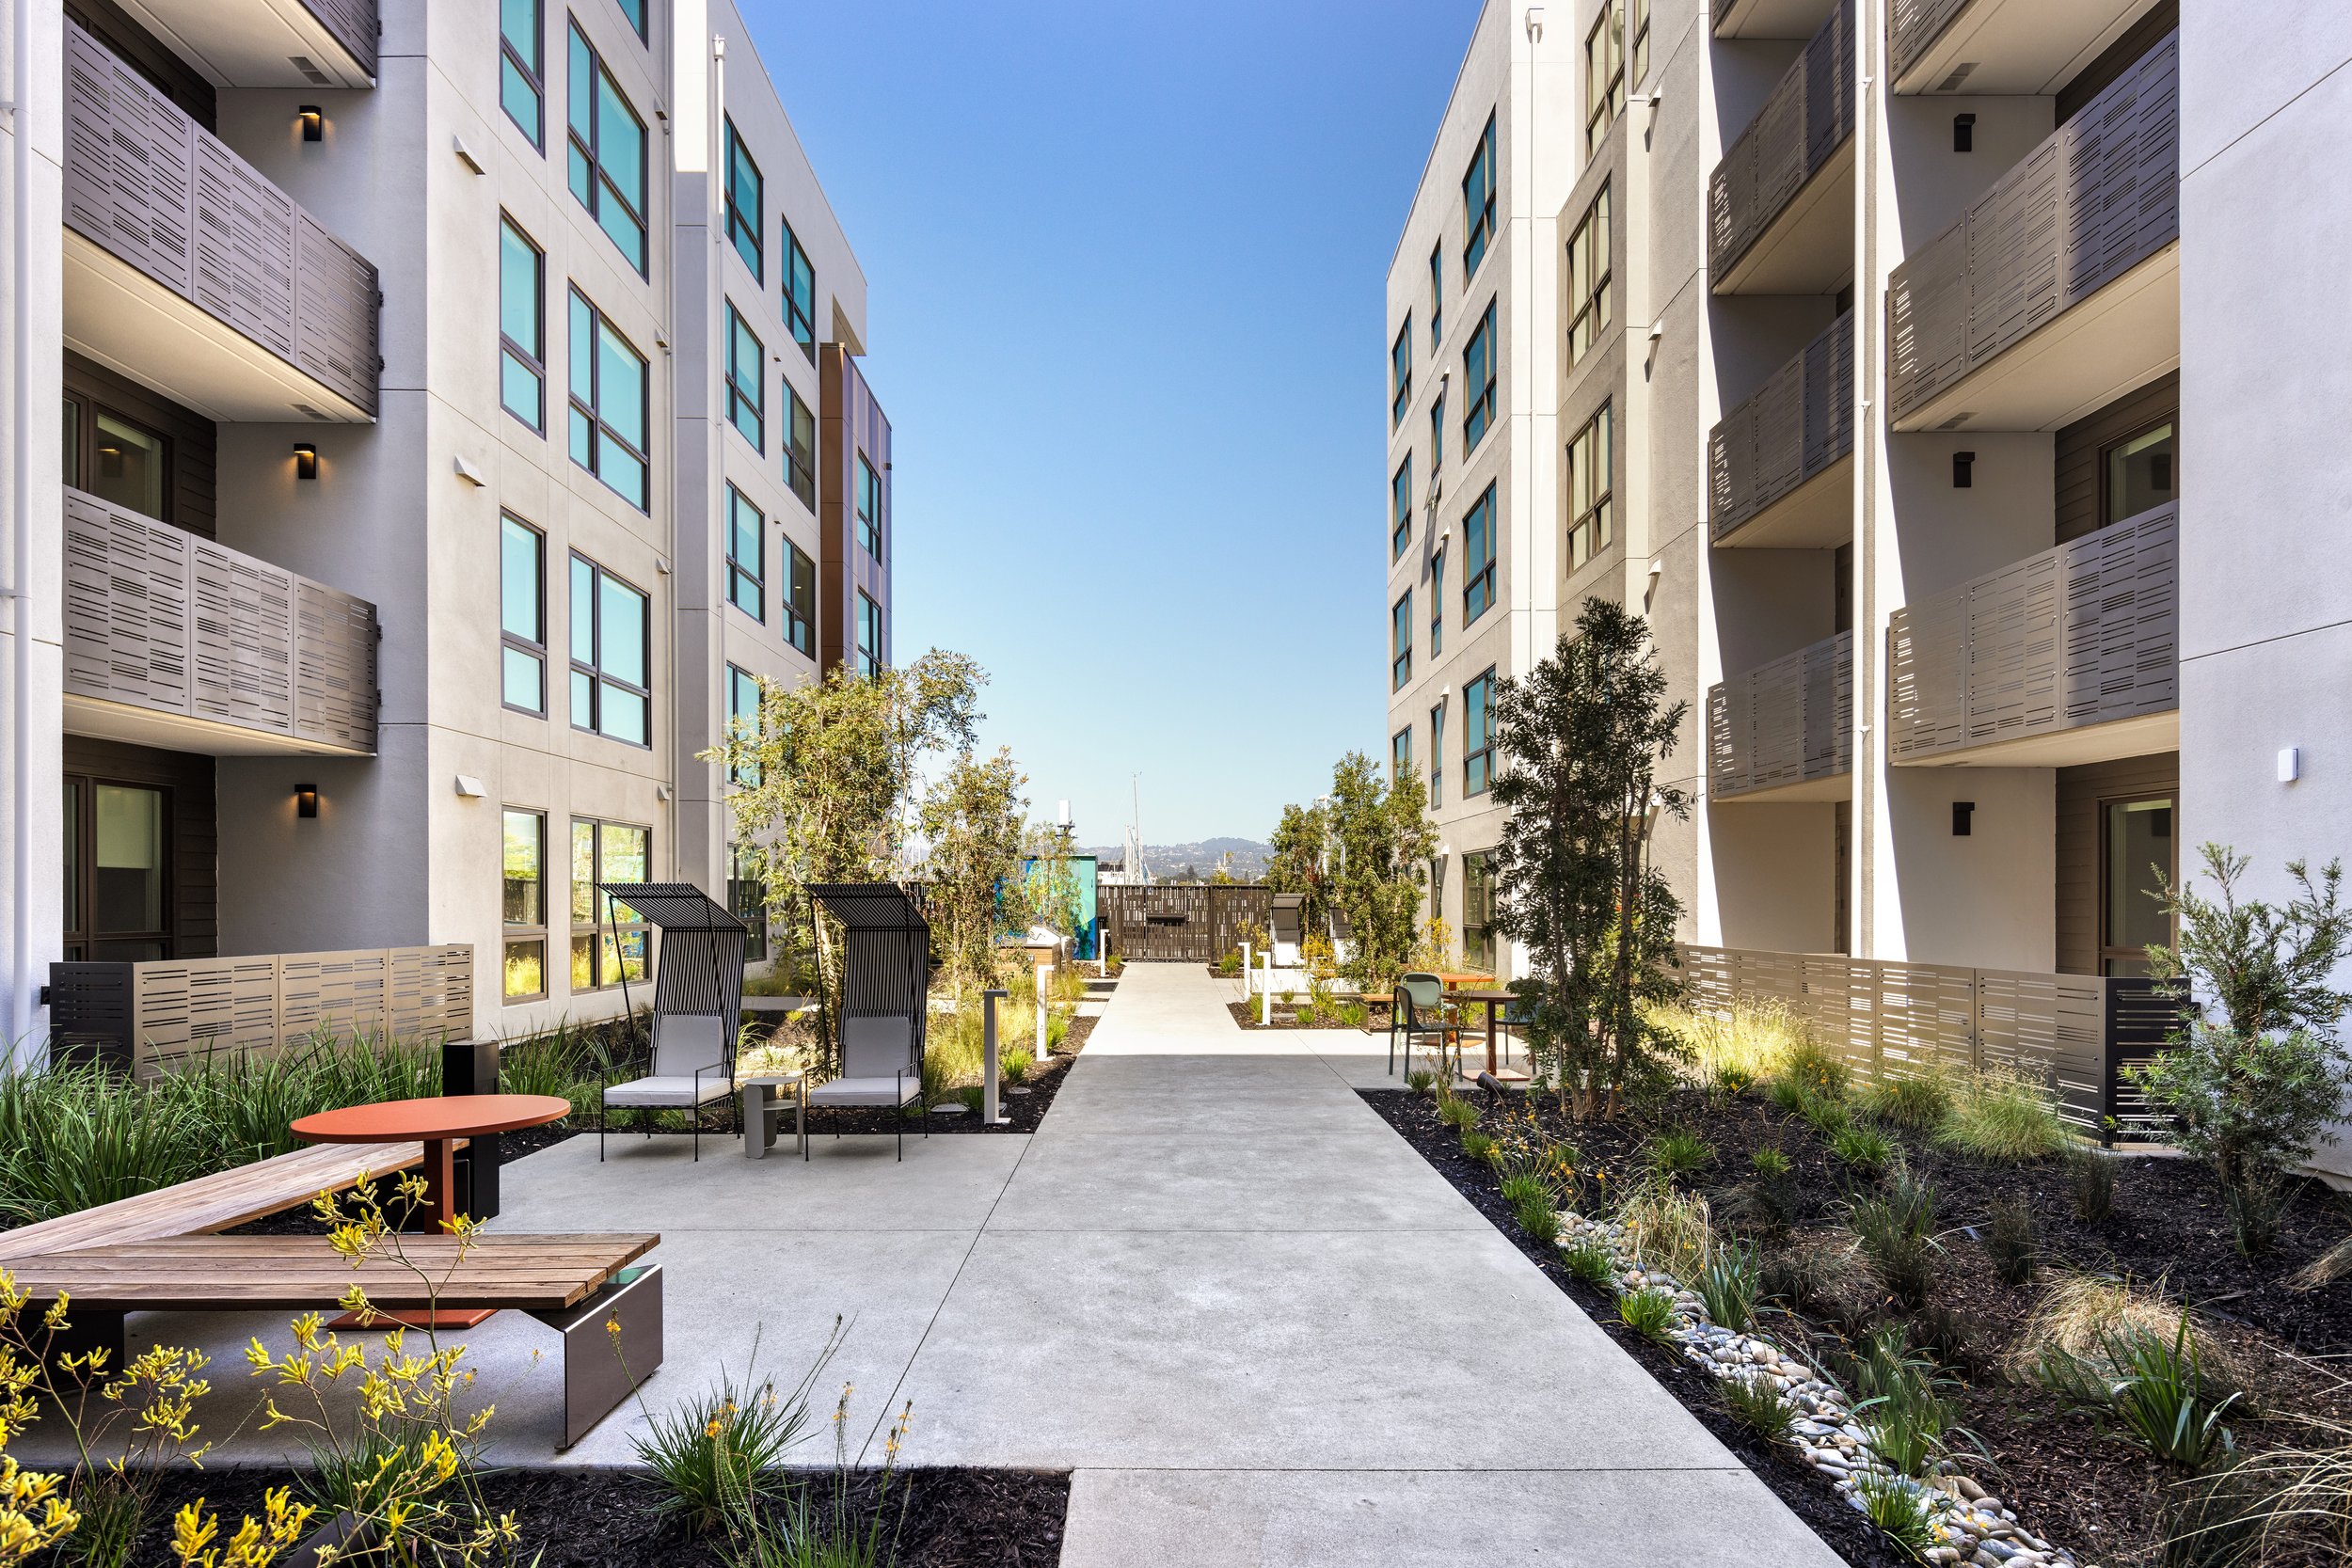
The ambition was considerable: 360 multifamily homes, from studios to two-bedroom units, plus eight separate work/live units, all supported by 416 off-street parking spaces and bike parking. Delivering that program meant coordinating Type IA, IIIA and VA construction in a single project while keeping the shoreline within reach of the street. BDE Architecture guided the design toward an answer that organizes the building around four interior courtyards and an amenity bar, threaded by a double-height, twenty-foot-wide pedestrian corridor linking Clement Avenue to the Bay Trail.
Completed in 2023, The Launch gives residents courtyards with a pool, spa, dog runs, kitchenettes, fire pits and lounge seating, along with roof decks with BBQ and fire pits, a fitness room, a club room and an on-site leasing office. Most of all, it connects a new community to the marina amenities beyond.
Address: 1777 Clement Ave, Alameda, CA 94501
Client: Pacific Development
Number of Units: 360
Construction Types: IA, IIIA, and VA
Year Completed: 2023
Photographer: Steven J Magner Photography