1515 South Van Ness | San Francisco, CA
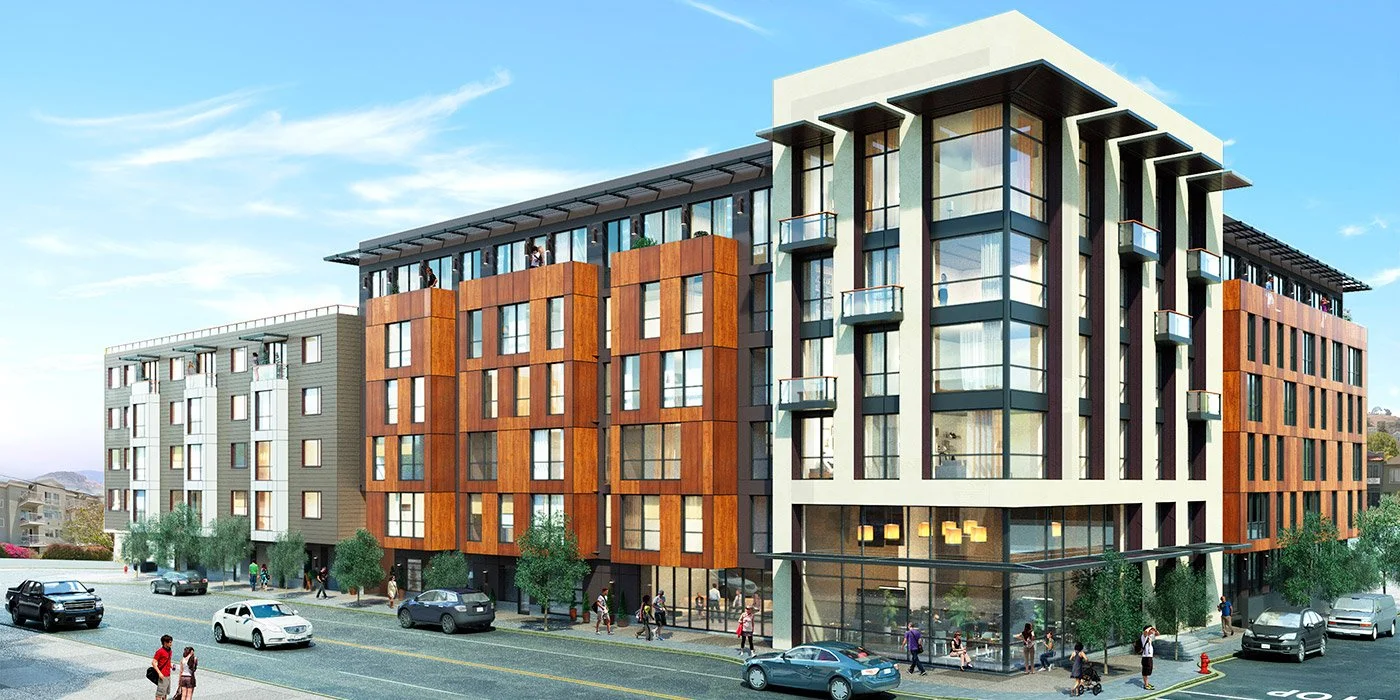
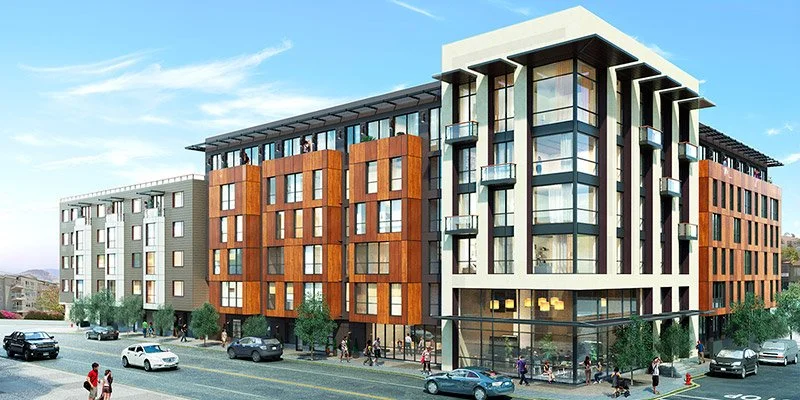
In San Francisco's Mission District, local artists, artisans and small businesses face real pressure, and many have been displaced or threatened. At 1515 South Van Ness, Lennar Multifamily envisions a mixed-use development designed to provide a variety of rental options for both residents and local businesses.
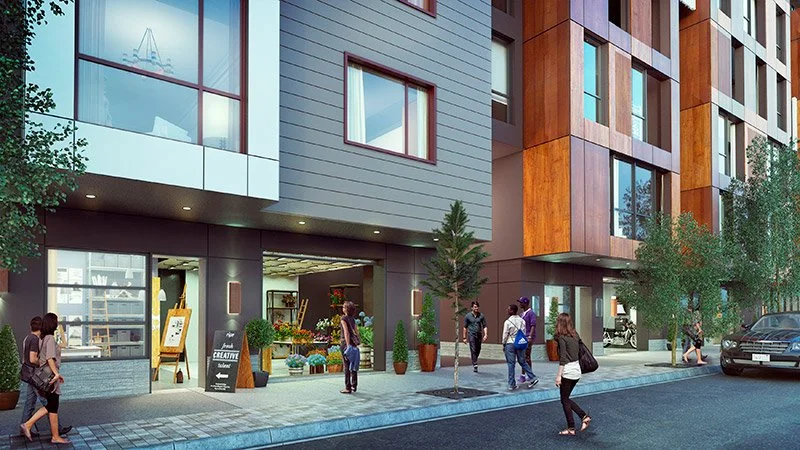
The project will hold 157 dwelling units, with 25 percent offered as below market rate affordable housing, plus 1,074 square feet of retail at the corner of South Van Ness and 26th Street. Its most distinctive feature emerged in partnership with the city: unique trade shop and makerspace uses, invented and supported by San Francisco Planning staff. These spaces will be offered to local artists and artisans at below-market rates, targeting businesses that have been displaced or threatened. BDE Architecture is partnering with Lennar Multifamily to translate this program into a Type IIIA over IA building that serves both housing and community goals.
Once complete, roll-up transparent garage doors at street level will link the new residential building to the existing vibrant community, putting makers' work on view and inviting neighbors in. 1515 South Van Ness promises a place where Mission residents and businesses can stay and thrive.
Address: 1515 S Van Ness Ave, San Francisco, CA 94110
Client: Lennar Multifamily
Number of Units: 157
Construction Type: IIIA / IA